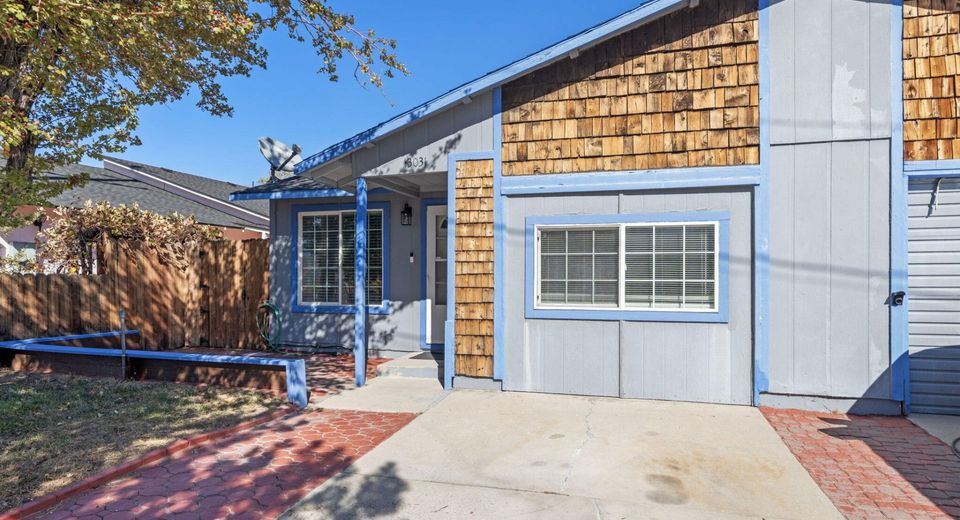
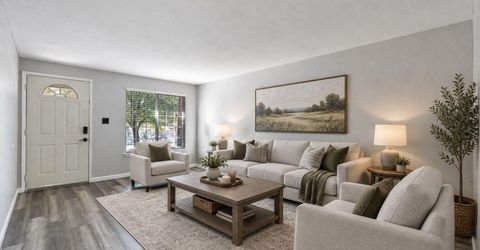
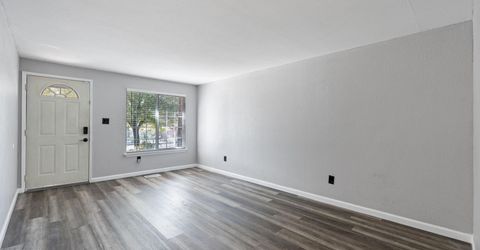
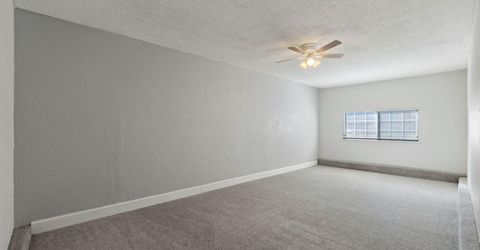
13031 Mount Anderson Street, Reno, NV 89506 Photo

27 Photos

13031 Mount Anderson Street
Reno, NV 89506
$340,000
2 Beds | 2 full Baths | 1300 sqft | 0.08 Acreage

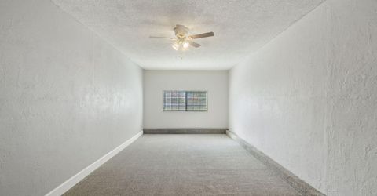
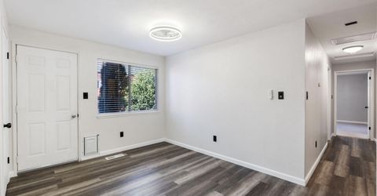
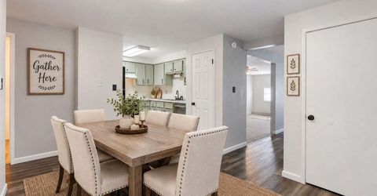
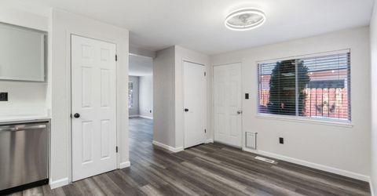
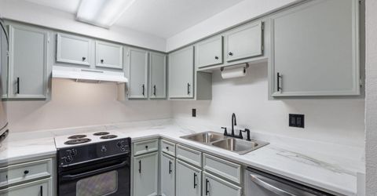
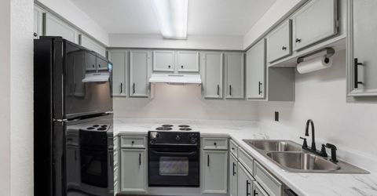
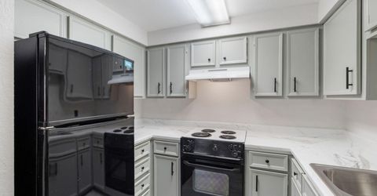
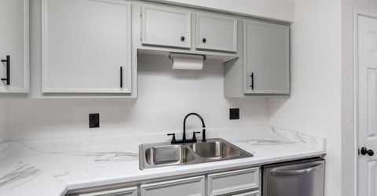
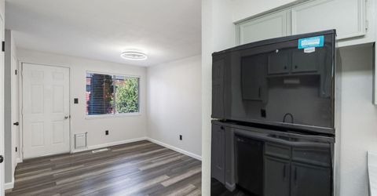
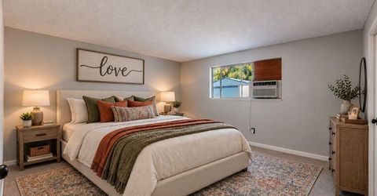
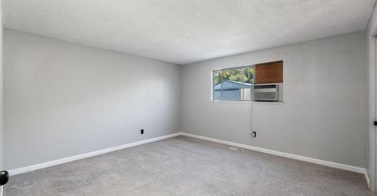
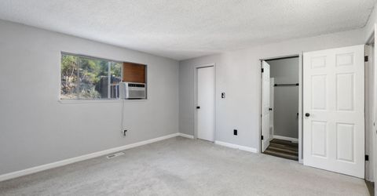
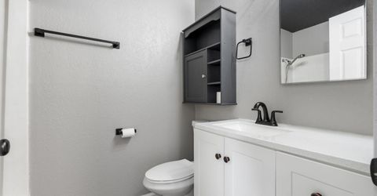
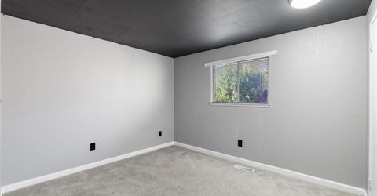
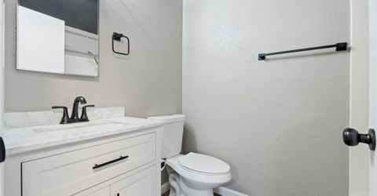
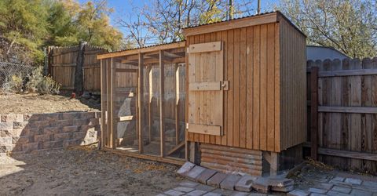
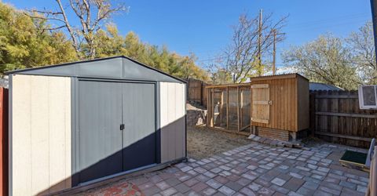
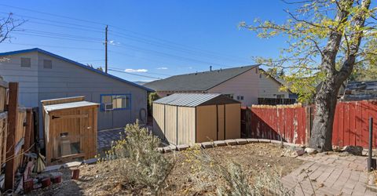
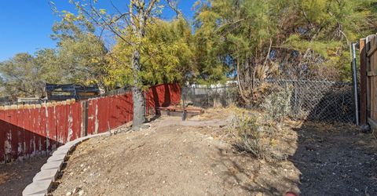
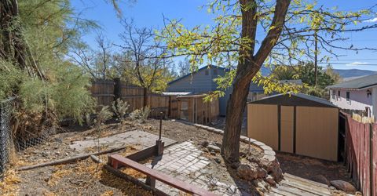
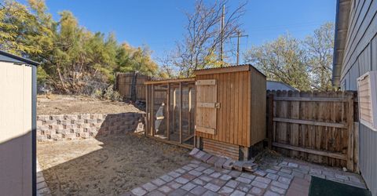
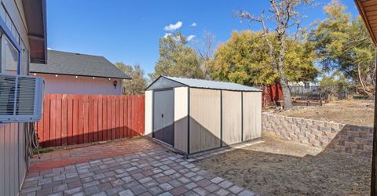
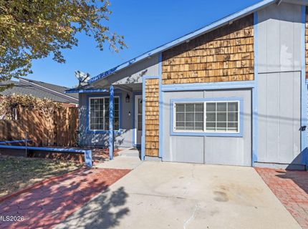
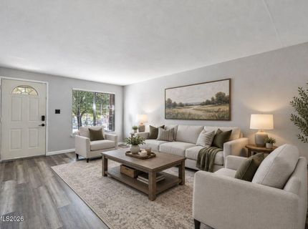
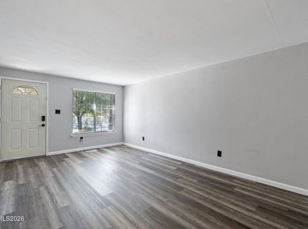
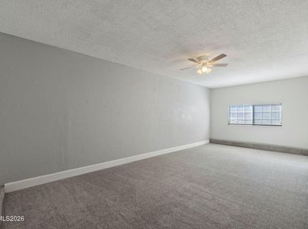
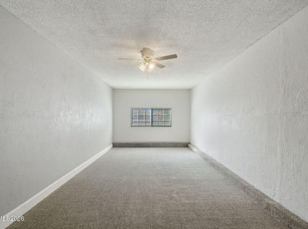
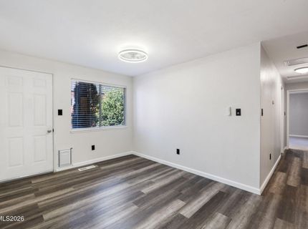
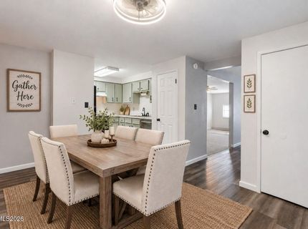
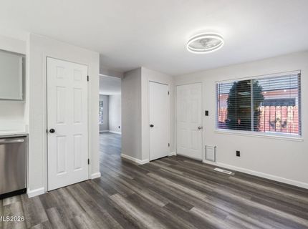
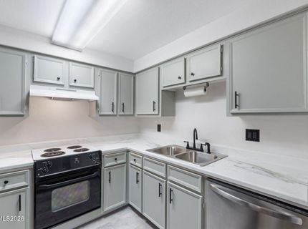
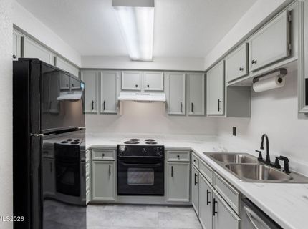
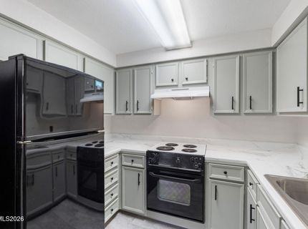
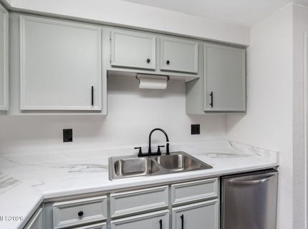
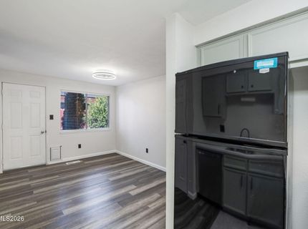
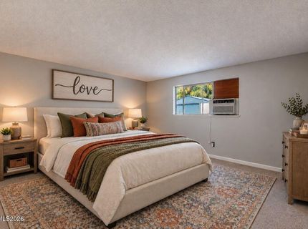
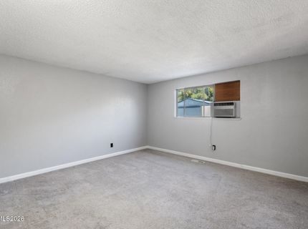
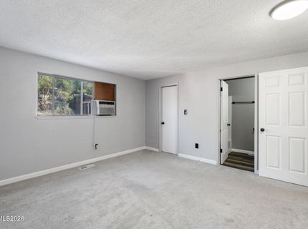
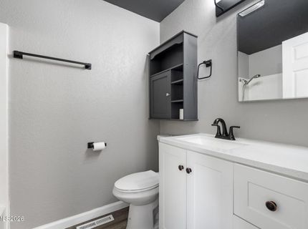
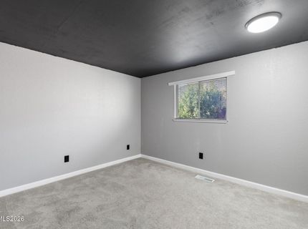
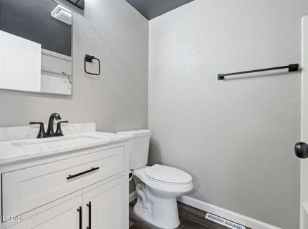
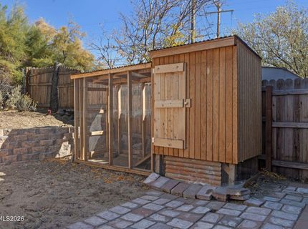
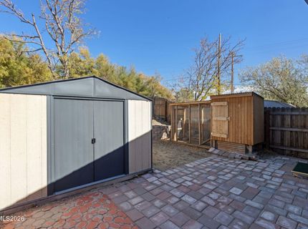
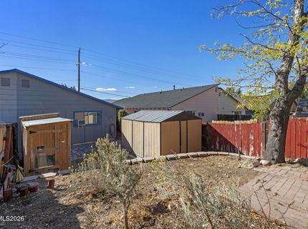
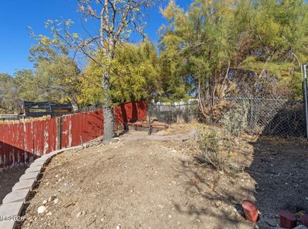
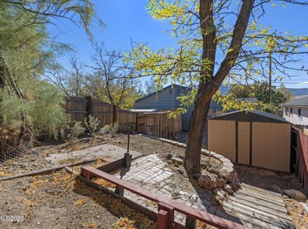
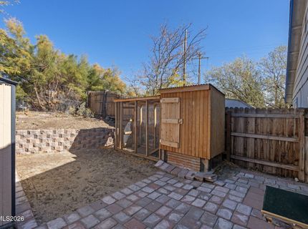
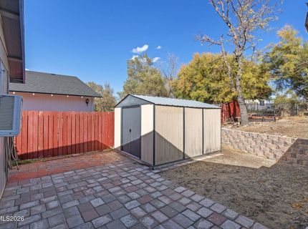
Welcome to this refreshed 1,300-square-foot townhome in Stead, featuring 2 bedrooms, 2 bathrooms, and a versatile bonus room converted from the garage. Updates throughout include newer flooring, refreshed bathrooms, newer lighting and baseboards, and fresh interior paint. Popcorn ceilings have been removed and retextured throughout most of the home for a cleaner, updated look. The kitchen offers a newer countertop and cabinet hardware, while newer blinds add a finishing touch to the living room, dining area, and bonus room. A newer water heater provides added peace of mind. Outside, enjoy a replaced backyard retaining wall, newer pavers, and a newer chicken coop. With comfortable living spaces and thoughtful improvements, this Stead townhome is ready for its next chapter-and new memories to be made.

Contact Agent(s) for More Information

Property Details

Property Type: Residential - Townhouse
Cooling: Wall/Window Unit(s)
Heating: Forced Air, Natural Gas
Lot Size: 0.08 Acres
Roof Type: Composition, Shingle
Stories: 1.0
Taxes: $742
Year Built: 1978
MLS ID: 260013410

Upcoming Open Houses

Open House Saturday October 24th, 11:00am - 1:00pm

Feature Descriptions

Additional Rooms: Bonus Room
Appliances: Disposal, Dishwasher, Oven, Electric Cooktop
City Limits: Yes
Construction Type: Site/Stick-Built
Cooling Y/N: Yes
Dining: Separate/Formal Room
Exterior: Wood Siding
Family Room: Separate/Formal Room
Fencing: Back Yard
Flooring: Carpet, Luxury Vinyl
Foundation: Crawl Space
Heating Y/N: Yes
Kitchen: Built-In Dishwasher, Built-In Single Oven, Disposal, Electric Cooktop, Pantry
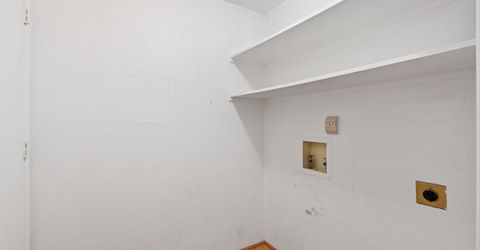
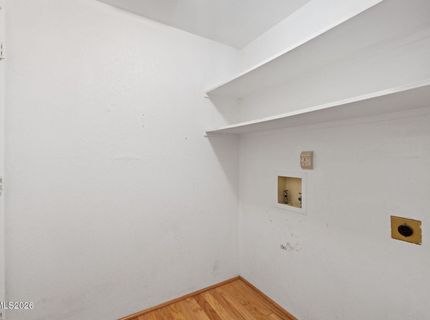
Laundry Features: Washer Hookup, Laundry Room, Shelves, Electric Dryer Hookup
Living Room: None
Lot Features: Gentle Sloping
Master Bedroom: Tub/Shower Combination, Walk-In Closet(s)
OtherStructures: Other, Shed(s)
Parcel #: 086-590-02
Parking: None
Patio/Porch: Patio, Porch
Road Frontage: Public
Road Responsibility: Public Maintained Road
Security Features: Carbon Monoxide Detector(s), Smoke Detector(s)
Sewer: Public Sewer
Sprinklers: None
SQFT Living: 1300
Utilities: Cable Available, Electricity Connected, Natural Gas Connected, Phone Available, Sewer Connected, Water Connected, Internet Available
Water: Public
Water Rights Y/N: No
Window Features: Blinds, Double Pane Windows, Metal Frames, Vinyl Frames

Amenities

Smart Thermostat
Pantry
Walk-In Closet(s)

Schools

High School: North Valleys
Middle School: OBrien
Elementary School: Desert Heights

Neighborhood Map

Driving Directions

Demographics

Estimate My Payments

  • Estimated Payment
    $917.69
  • Principal & Interest
    $756.69
  • Property Tax
    $61.83
  • Homeowner's Insurance
    $99.17
(Payments are an estimate and may vary by lender)

Mortgage Calculator

Change Payment Information

%
years/fixed
yearly
yearly (est.)
Contact Photo

We're Here to Help

Connect with our team of knowlegable local agents to guide your next move with style and grace.

Login to My Homefinder